
Installation story · Georgia
A City Ski Club in Tbilisi with PROLESKI Simulators
The PROLESKI ski club in Tbilisi brings ski practice into a city venue with one PRO3 and one PRO3V simulator. Photographs and video from the project show the training area and equipment in use.
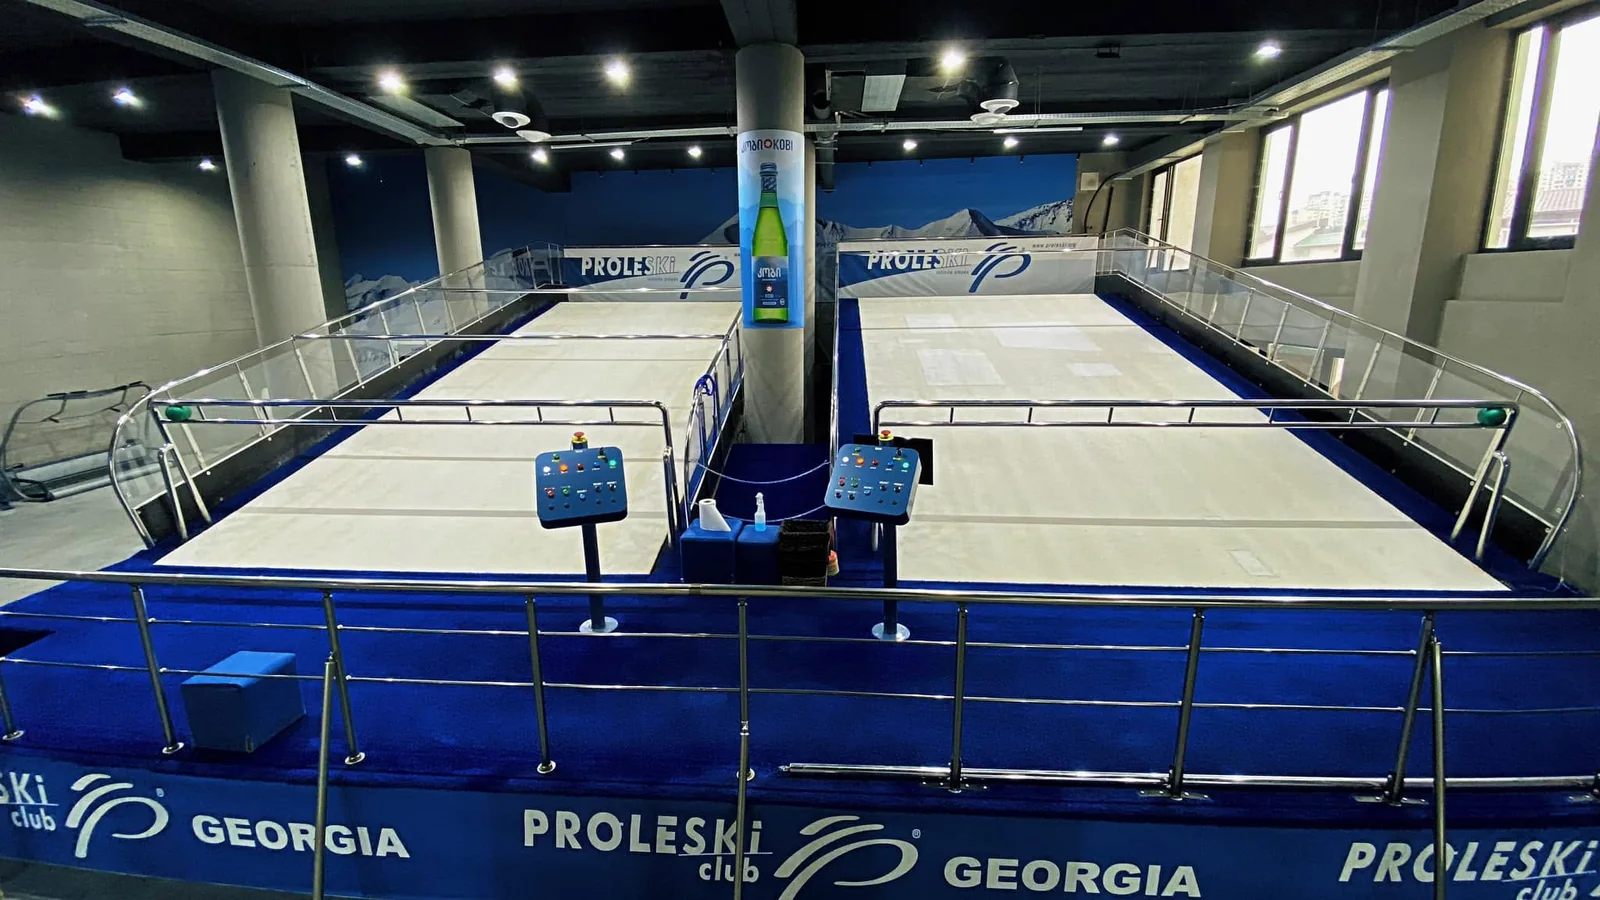
- Location
- Tbilisi, Georgia
- Format
- City ski club
- Equipment
- 1 × PRO3 & 1 × PRO3V
A place to practise between mountain visits
The Tbilisi project is an example of a city ski club built around simulator-based practice. An indoor training area gives participants a place to work on skiing skills without travelling to a mountain for every session.
The project video provides a look at the club and its training slope. It is useful for seeing the relationship between the equipment, the participant and the surrounding space.
From the equipment footprint to the whole club
A machine’s installation area is only one part of a club layout. Planning also needs to account for safe access, instructor positions, ski equipment storage and the way visitors move through the premises.
For a similar project, start with the intended audience and lesson format, then assess the room dimensions and clear ceiling height. Our equipment catalogue introduces the available series, while the service page explains the preparation needed for an installation discussion.
Plan for everyday operation
Before opening a club, agree how the team will operate the equipment and organise routine care. Keep the model details, operating instructions and a clear support contact available to the people responsible for the venue.
For a new installation, discuss staff preparation and support alongside the equipment configuration. Our service page sets out the topics to consider before opening and during operation.
A look inside the Tbilisi club
Explore a ski club for your city
Send us a floor plan with dimensions and, if possible, photographs of the premises. Tell us the planned disciplines, participants’ age and skill level, lesson format and expected group size. We can propose a suitable configuration, space zoning and a visualisation of your future club.
Discuss Your Project